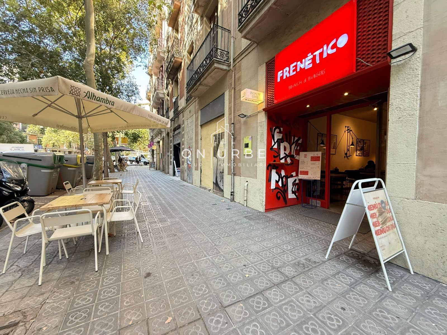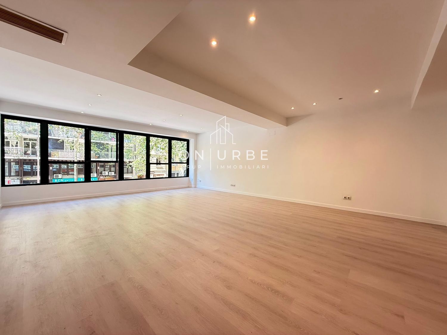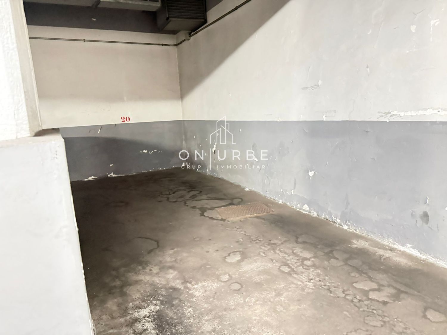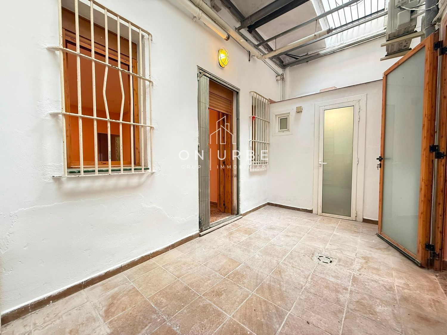


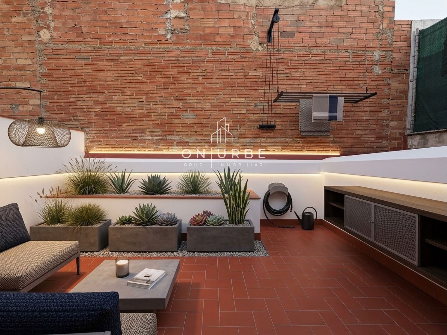
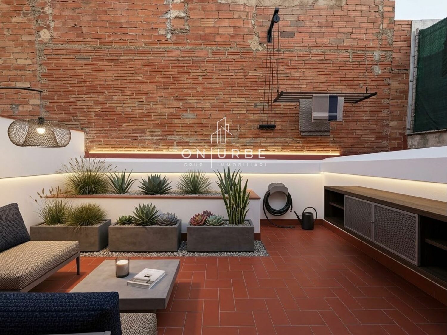
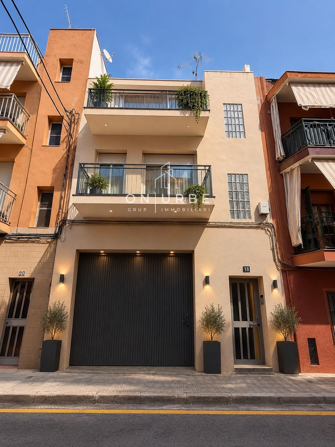
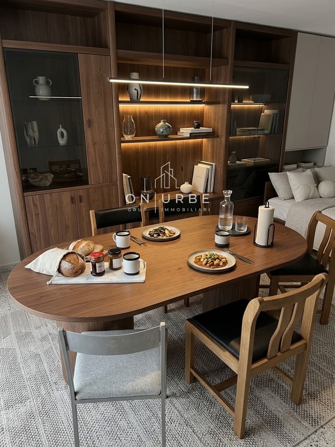
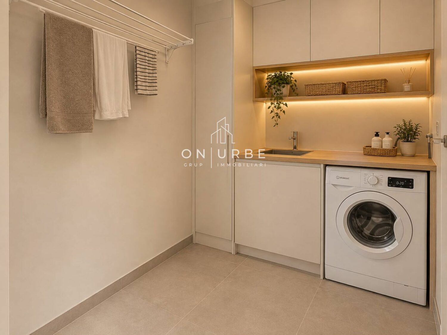
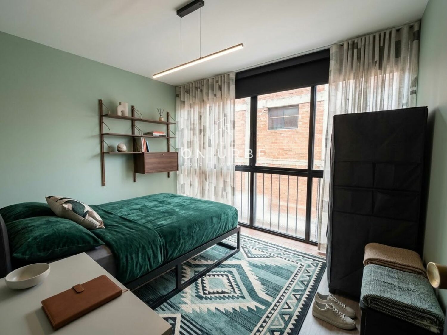
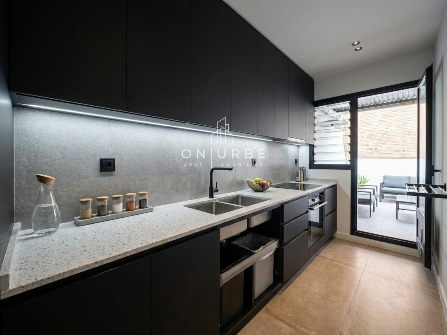
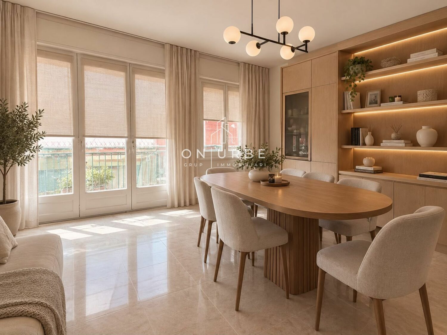
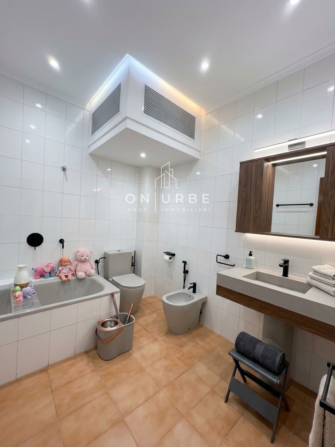
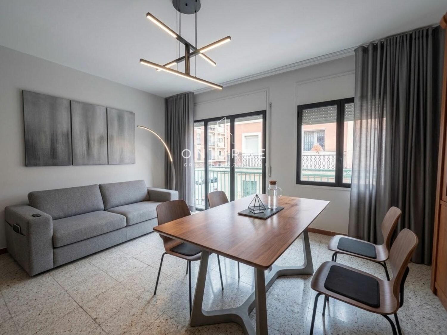
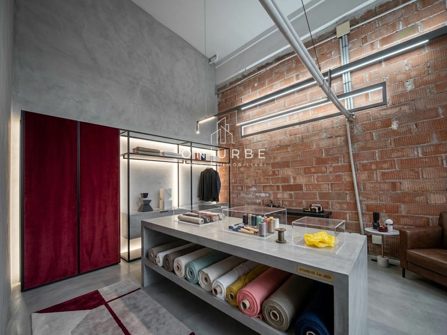
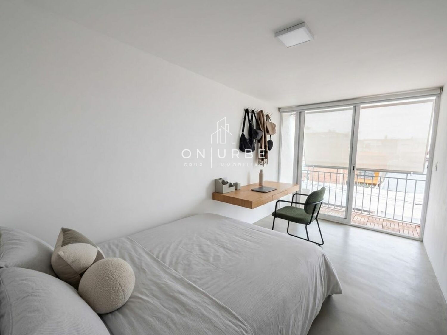
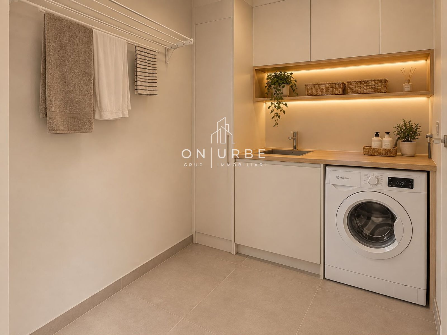
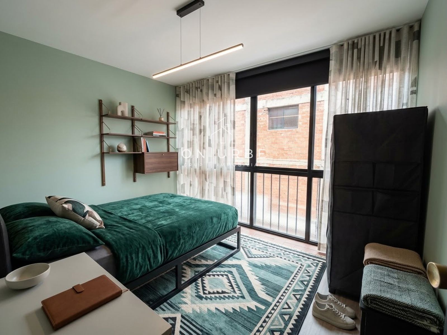
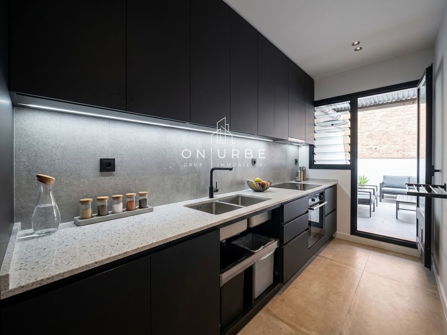
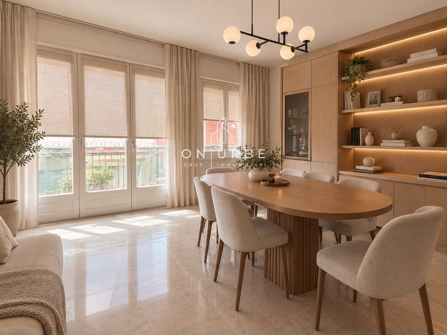
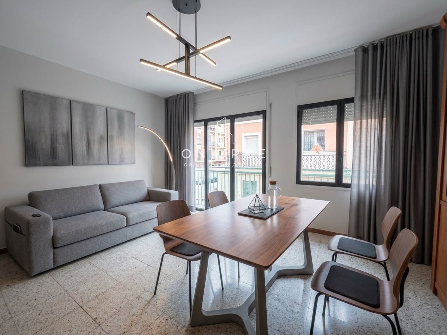
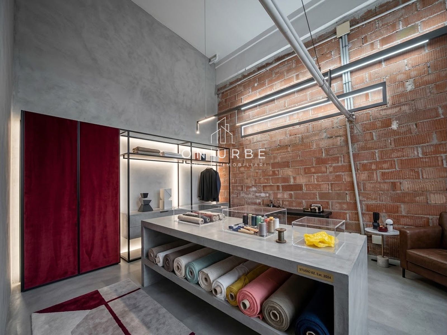
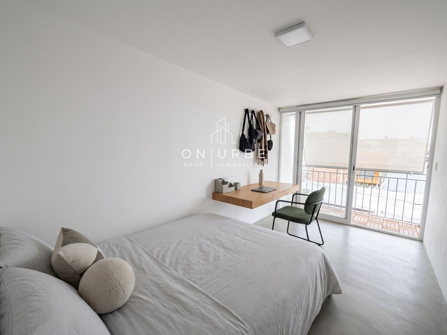
THREE-STORY HOUSE FACING THE SEA, ALL-DAY SUN, GROUND-FLOOR COMMERCIAL SPACE, AND PARKING FOR THREE CARSWe present this spacious, three-story property in need of renovation but offering endless possibilities—a home with immense potential to become a unique residence fully tailored to its future owners’ needs.The property stands out for its sea-facing orientation, which ensures excellent natural light and allows for sunshine throughout the day. Additionally, with front and rear facades, the home benefits from good cross-ventilation and pleasant natural light in various areas.The layout spans three floors, featuring numerous rooms and multiple options for reconfiguration. It currently comprises several bedrooms, bathrooms, kitchens, a living-dining room, a laundry area, and various circulation spaces. Its layout allows for a comprehensive renovation to create a spacious, modern, and fully personalized home.The middle floor houses the main living area, featuring a large living-dining room, kitchen, several rooms, a bathroom, a laundry area, and a spacious patio—an outdoor space with great potential for a dining area, garden, relaxation zone, or leisure space.The top floor currently includes several rooms, a kitchen, a bathroom, and a landing/hallway area, again offering numerous alternatives for optimizing the layout as part of a renovation project.GROUND-FLOOR COMMERCIAL SPACEOne of the property’s major highlights is the ground-floor space—approximately 100 m²—which offers a wide range of possibilities.Given its characteristics and location within the property, this space could serve as a retail unit, professional office, studio, workspace, garage, storage area, or even be integrated into a future redesign project, subject to applicable regulations and permits.The property is completed by a private parking area with space for up to three vehicles—a particularly valuable feature for a home of this size. Overall, this property offers immense potential for renovation and customization, combining spaciousness, a sea-facing orientation, all-day sunlight, and outdoor areas with an independent unit of approximately 100 m² and parking for up to three cars.It is an ideal opportunity for those looking to create a bespoke home while also having an additional space with a wide range of potential uses.The photos are an example with AI.
Descripció
| Terrassa | Piscina |
| Jardí | Llum natural |
| Terrassa comunitària | Aparcament |
| Sistema d’alarma | Seguretat |
| Entrada de servei | Cuina equipada |
| Aire condicionat | Plànol 162m² |
| Superfície construïda 174m² | Superfície útil 147m² |
- A 5 minuts de Passeig de Gràcia
- Excel·lent connexió amb transport públic
- Comerços, restaurants i serveis al voltant
- Zones verdes properes
- Entorn residencial i tranquil